
More Filters
Filters
No matches
Please expand your search criteria or start over.

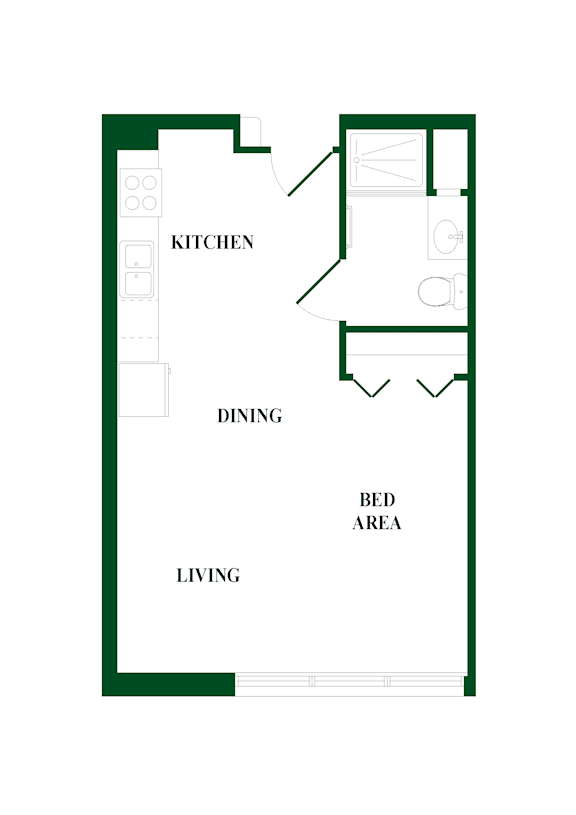
The Heath - Studio Standard ***All utilities included in Rent***
Studio / 1 Bath
●
460-to672 Sq. Ft.
Starting at
$1,719.00
/mo

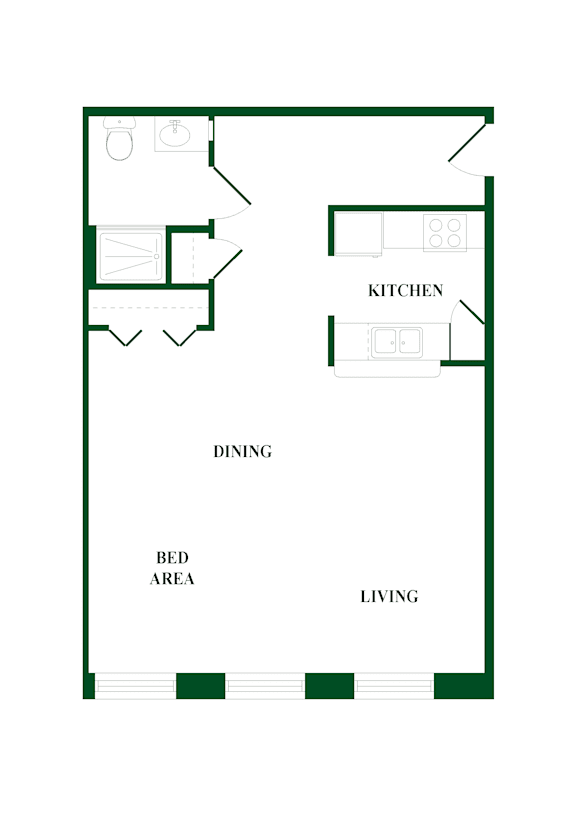
The Fen - Studio Deluxe ***All utilities included in Rent***
Studio / 1 Bath
●
460-to623 Sq. Ft.
Starting at
$1,808.00
/mo
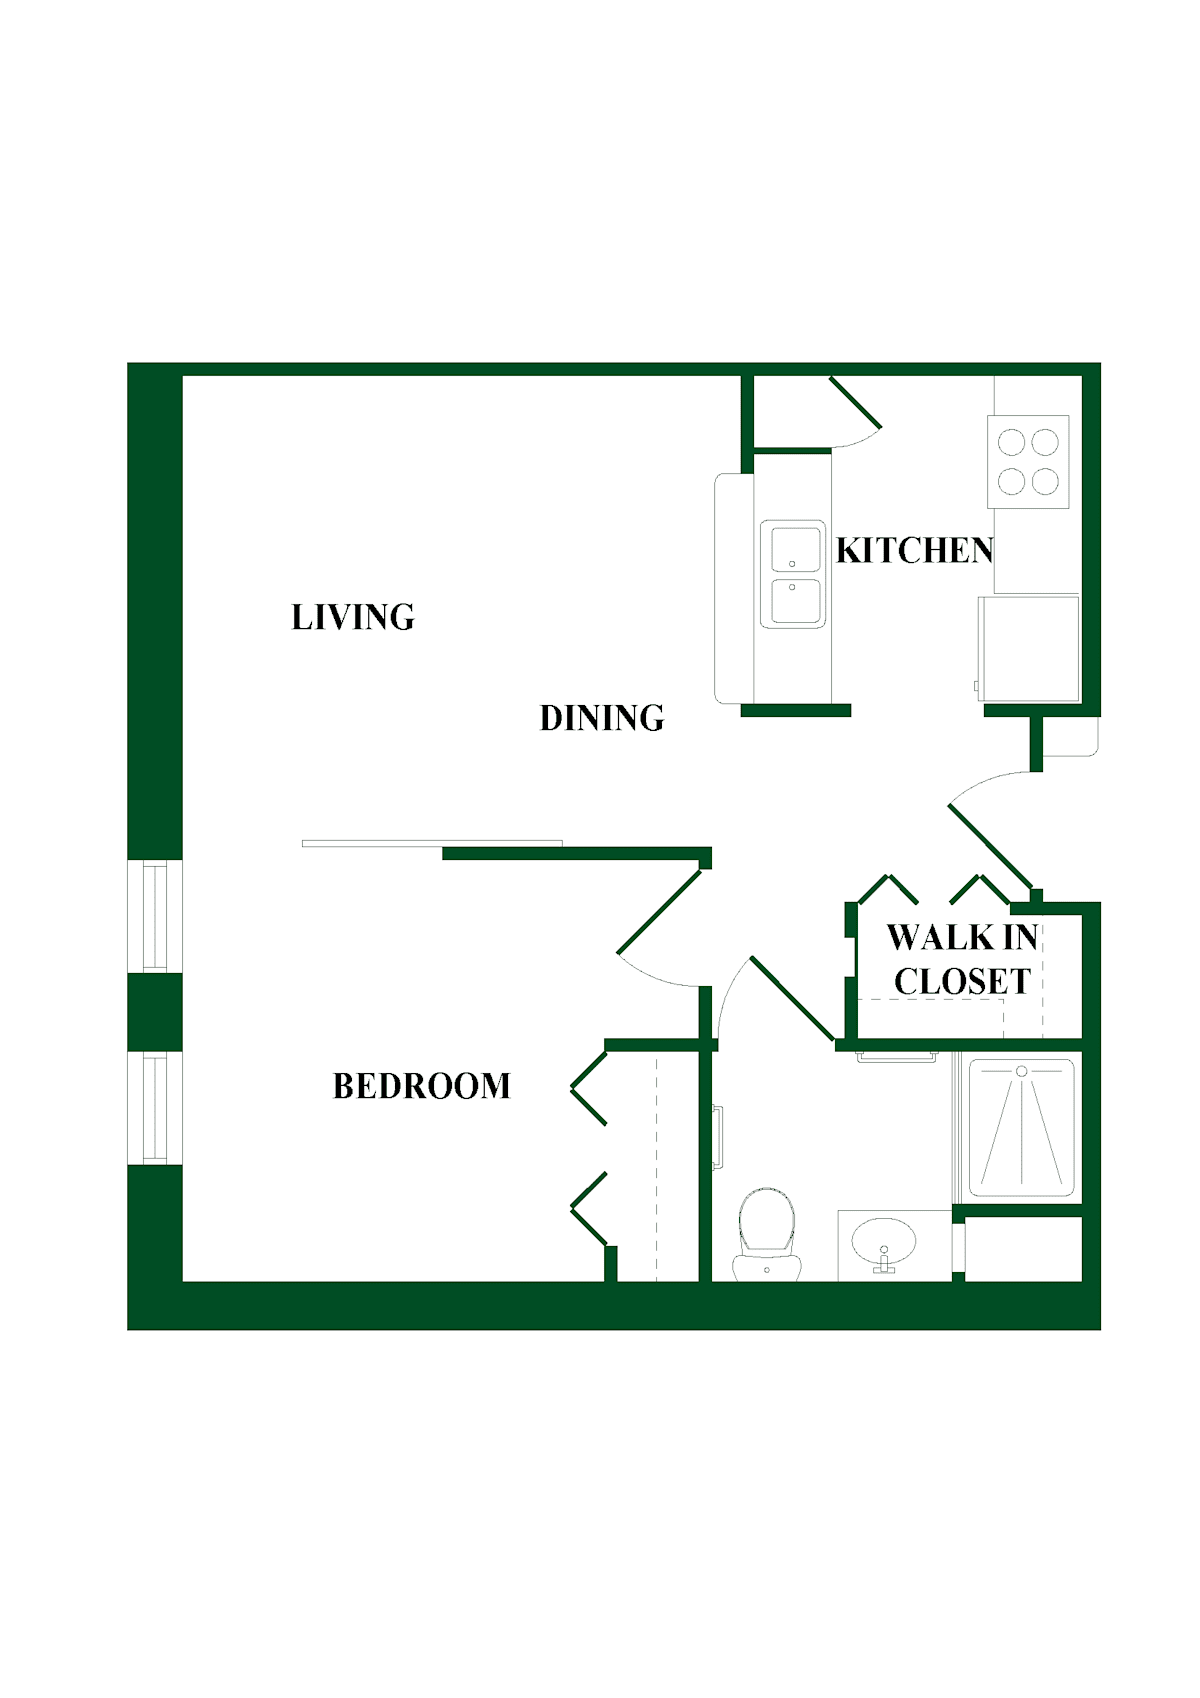
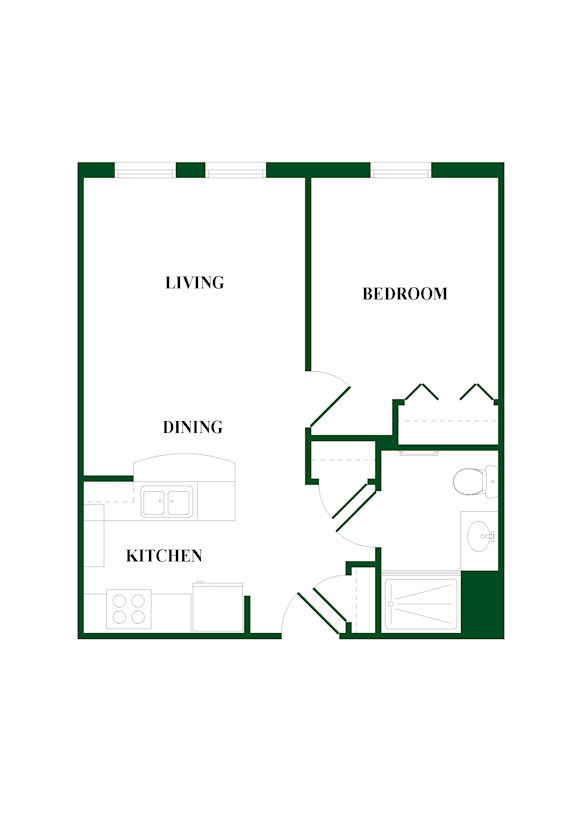
The Dell (A) - 1b/1b Standard ***All utilities included in Rent***
1 Bedroom / 1 Bath
●
547-to847 Sq. Ft.
Starting at
$1,757.00
/mo
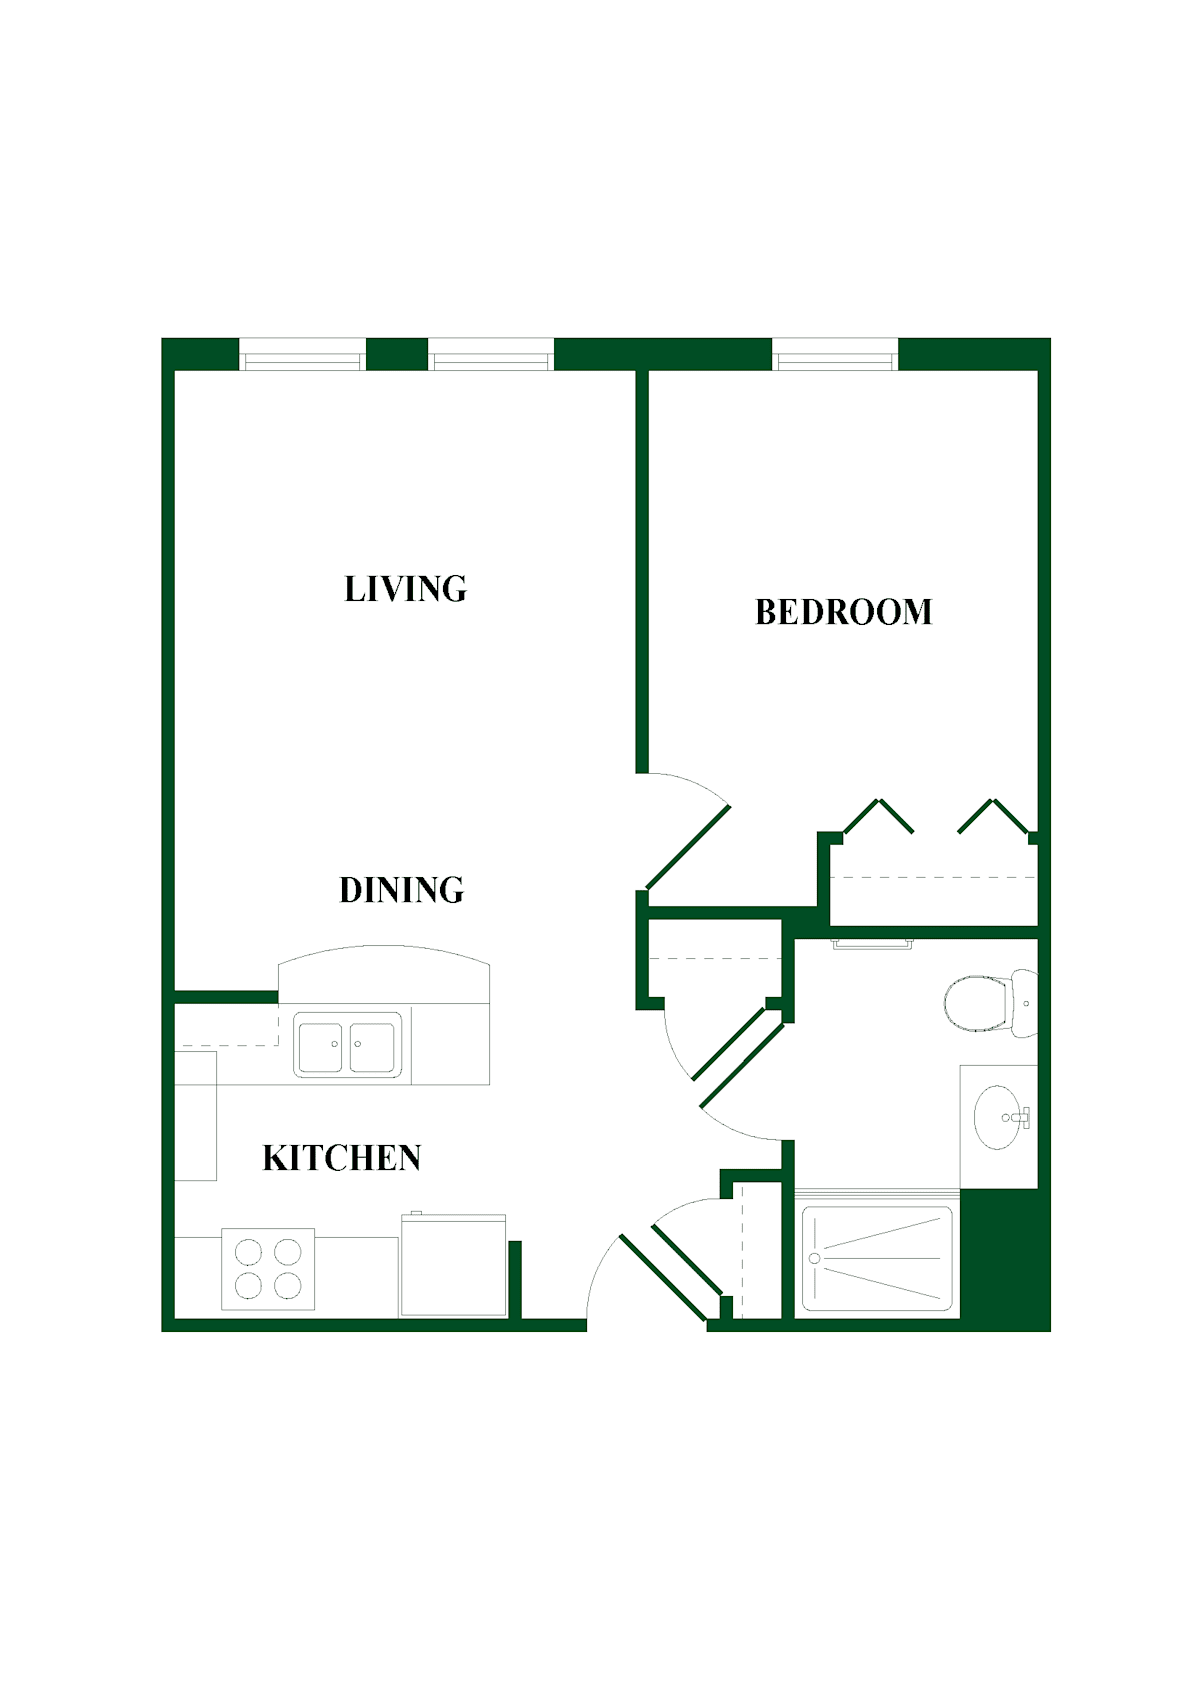
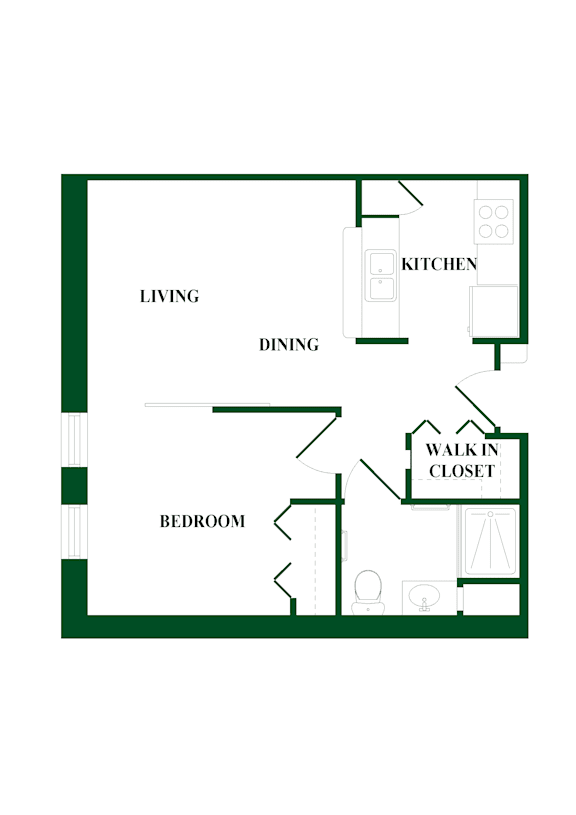
The Dell (B) - 1b/1b Deluxe ***All utilities included in Rent***
1 Bedroom / 1 Bath
●
510-to760 Sq. Ft.
Starting at
$1,982.00
/mo

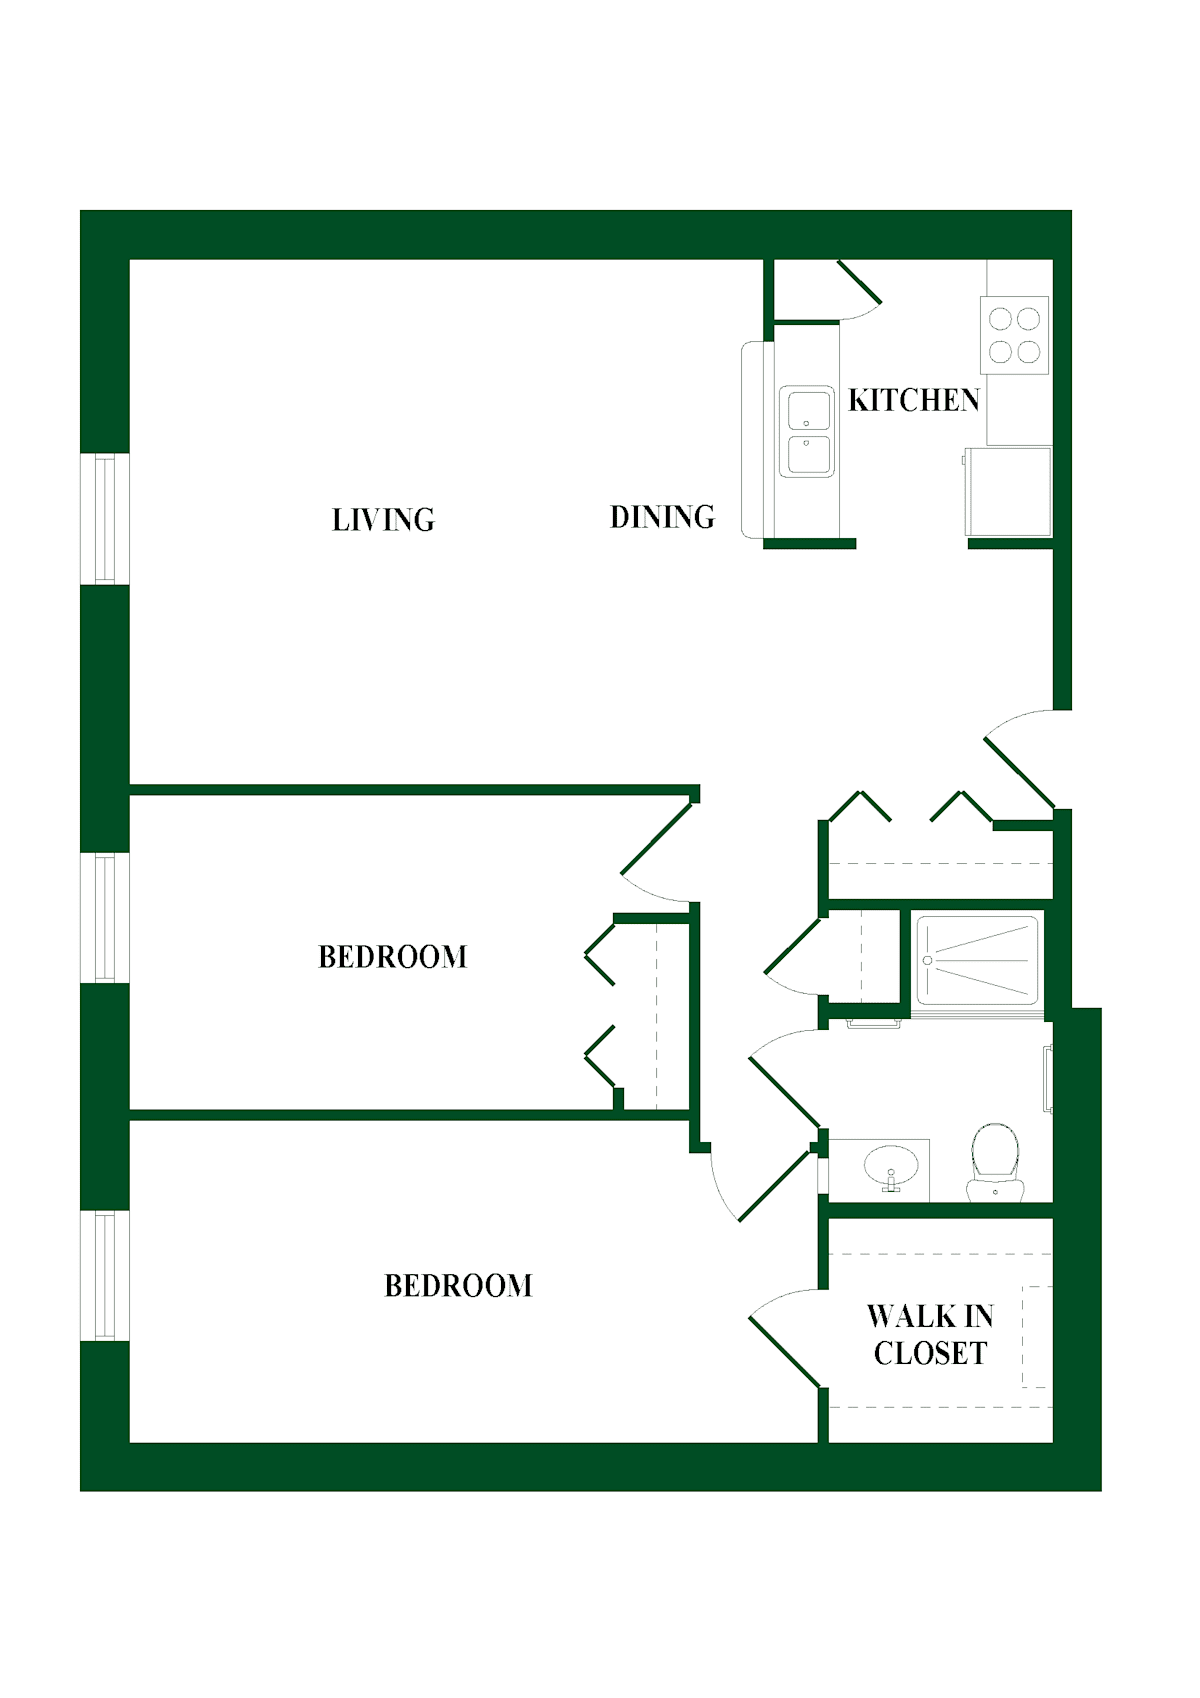
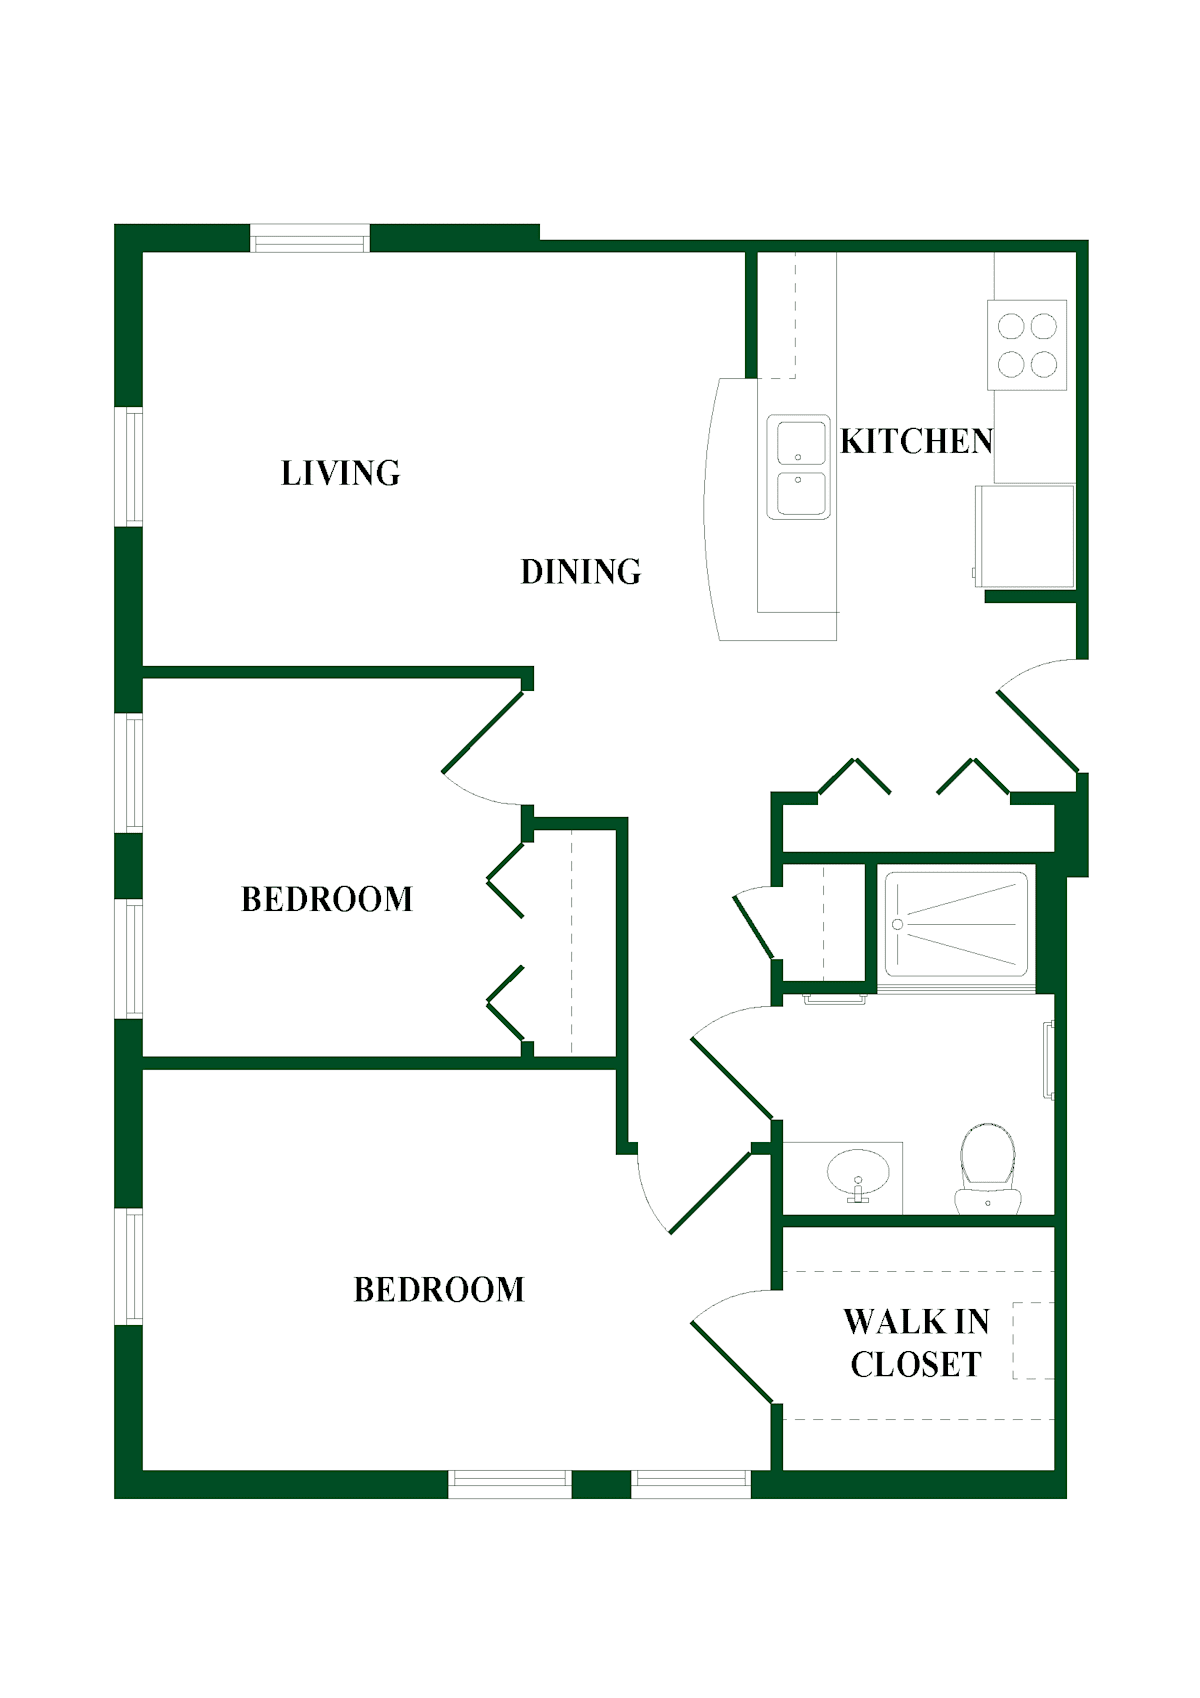
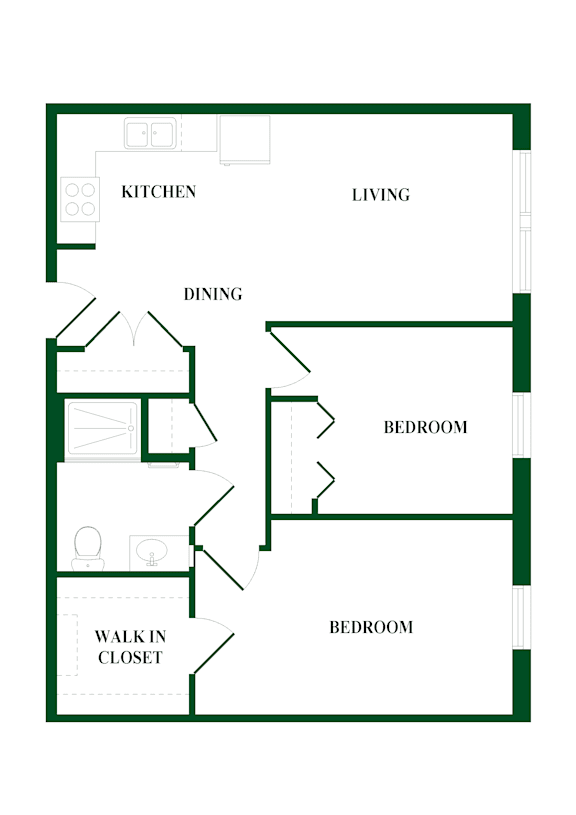
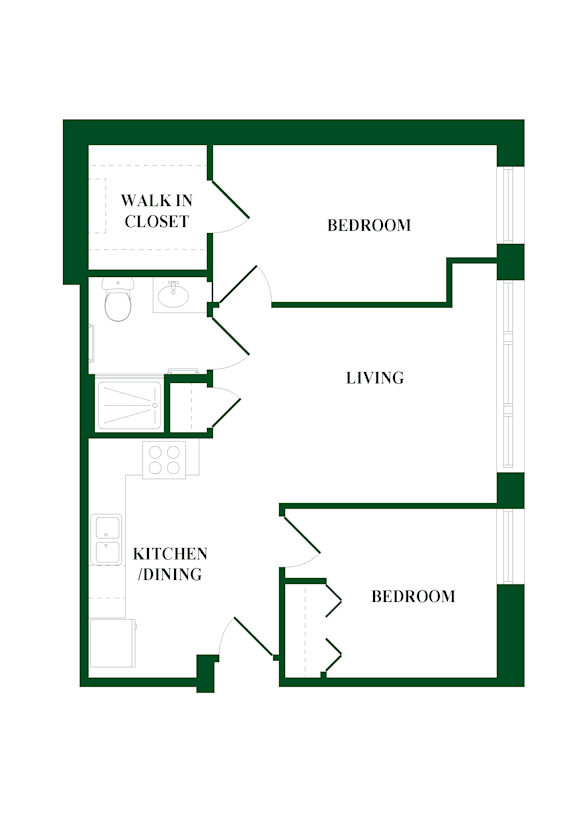
The Arbor - 2b/1b Standard ***All utilities included in Rent***
2 Bedroom / 1 Bath
●
785-to1,158 Sq. Ft.
Starting at
$1,895.00
/mo
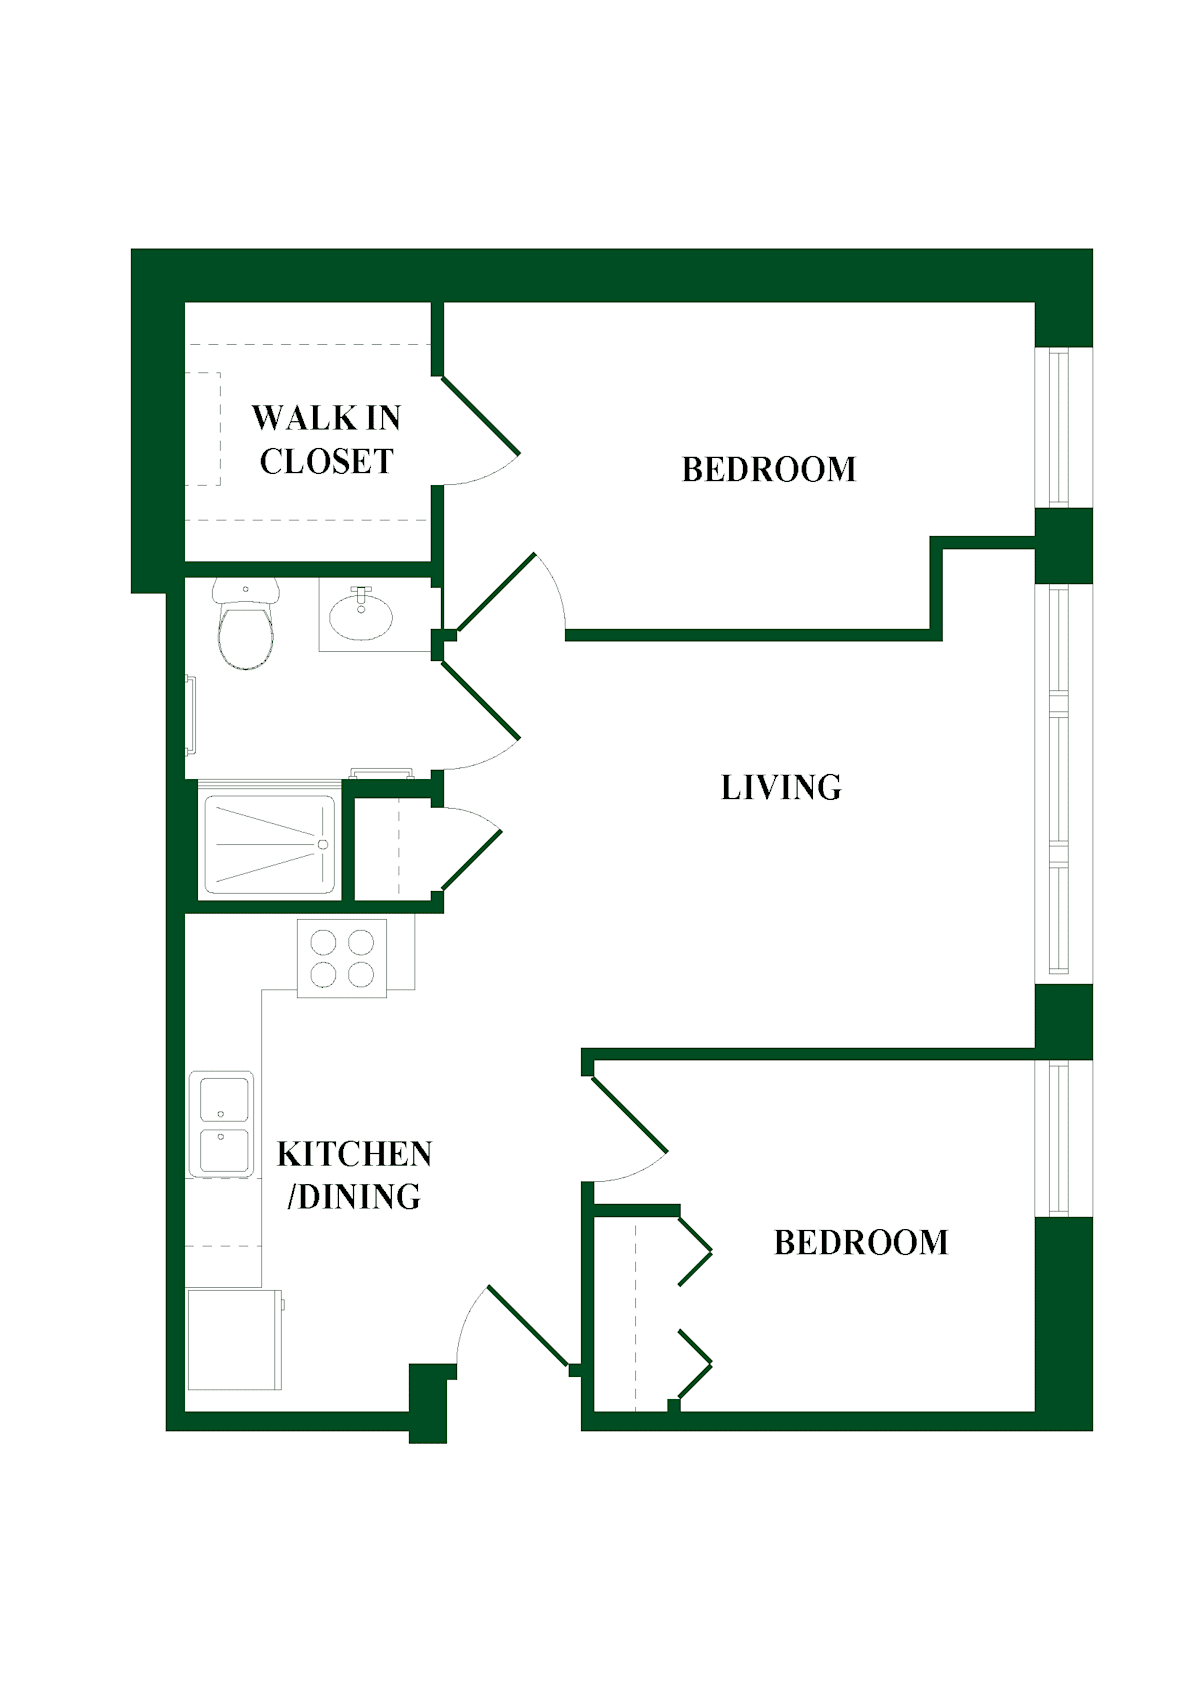
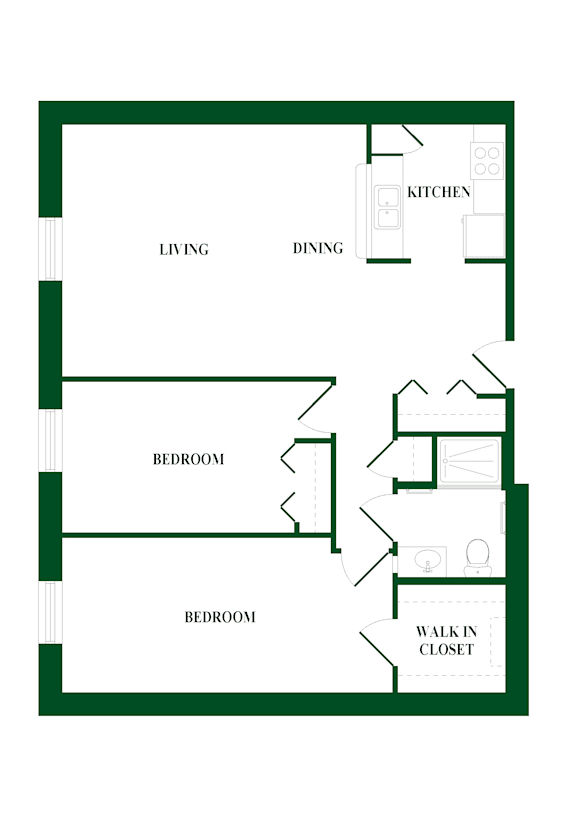
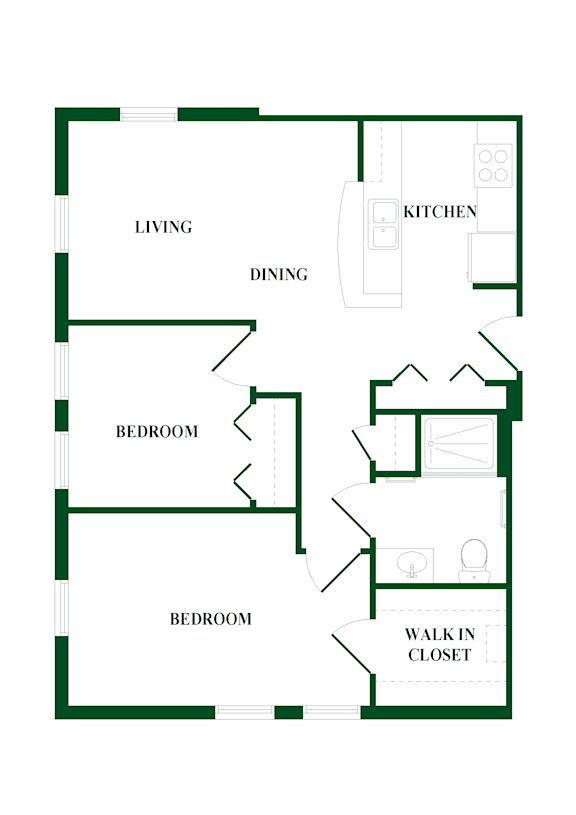
The Glen - 2b/1b Deluxe ***All utilities included in Rent***
2 Bedroom / 1 Bath
●
746-to1,158 Sq. Ft.
Starting at
$1,925.00
/mo
Map View